
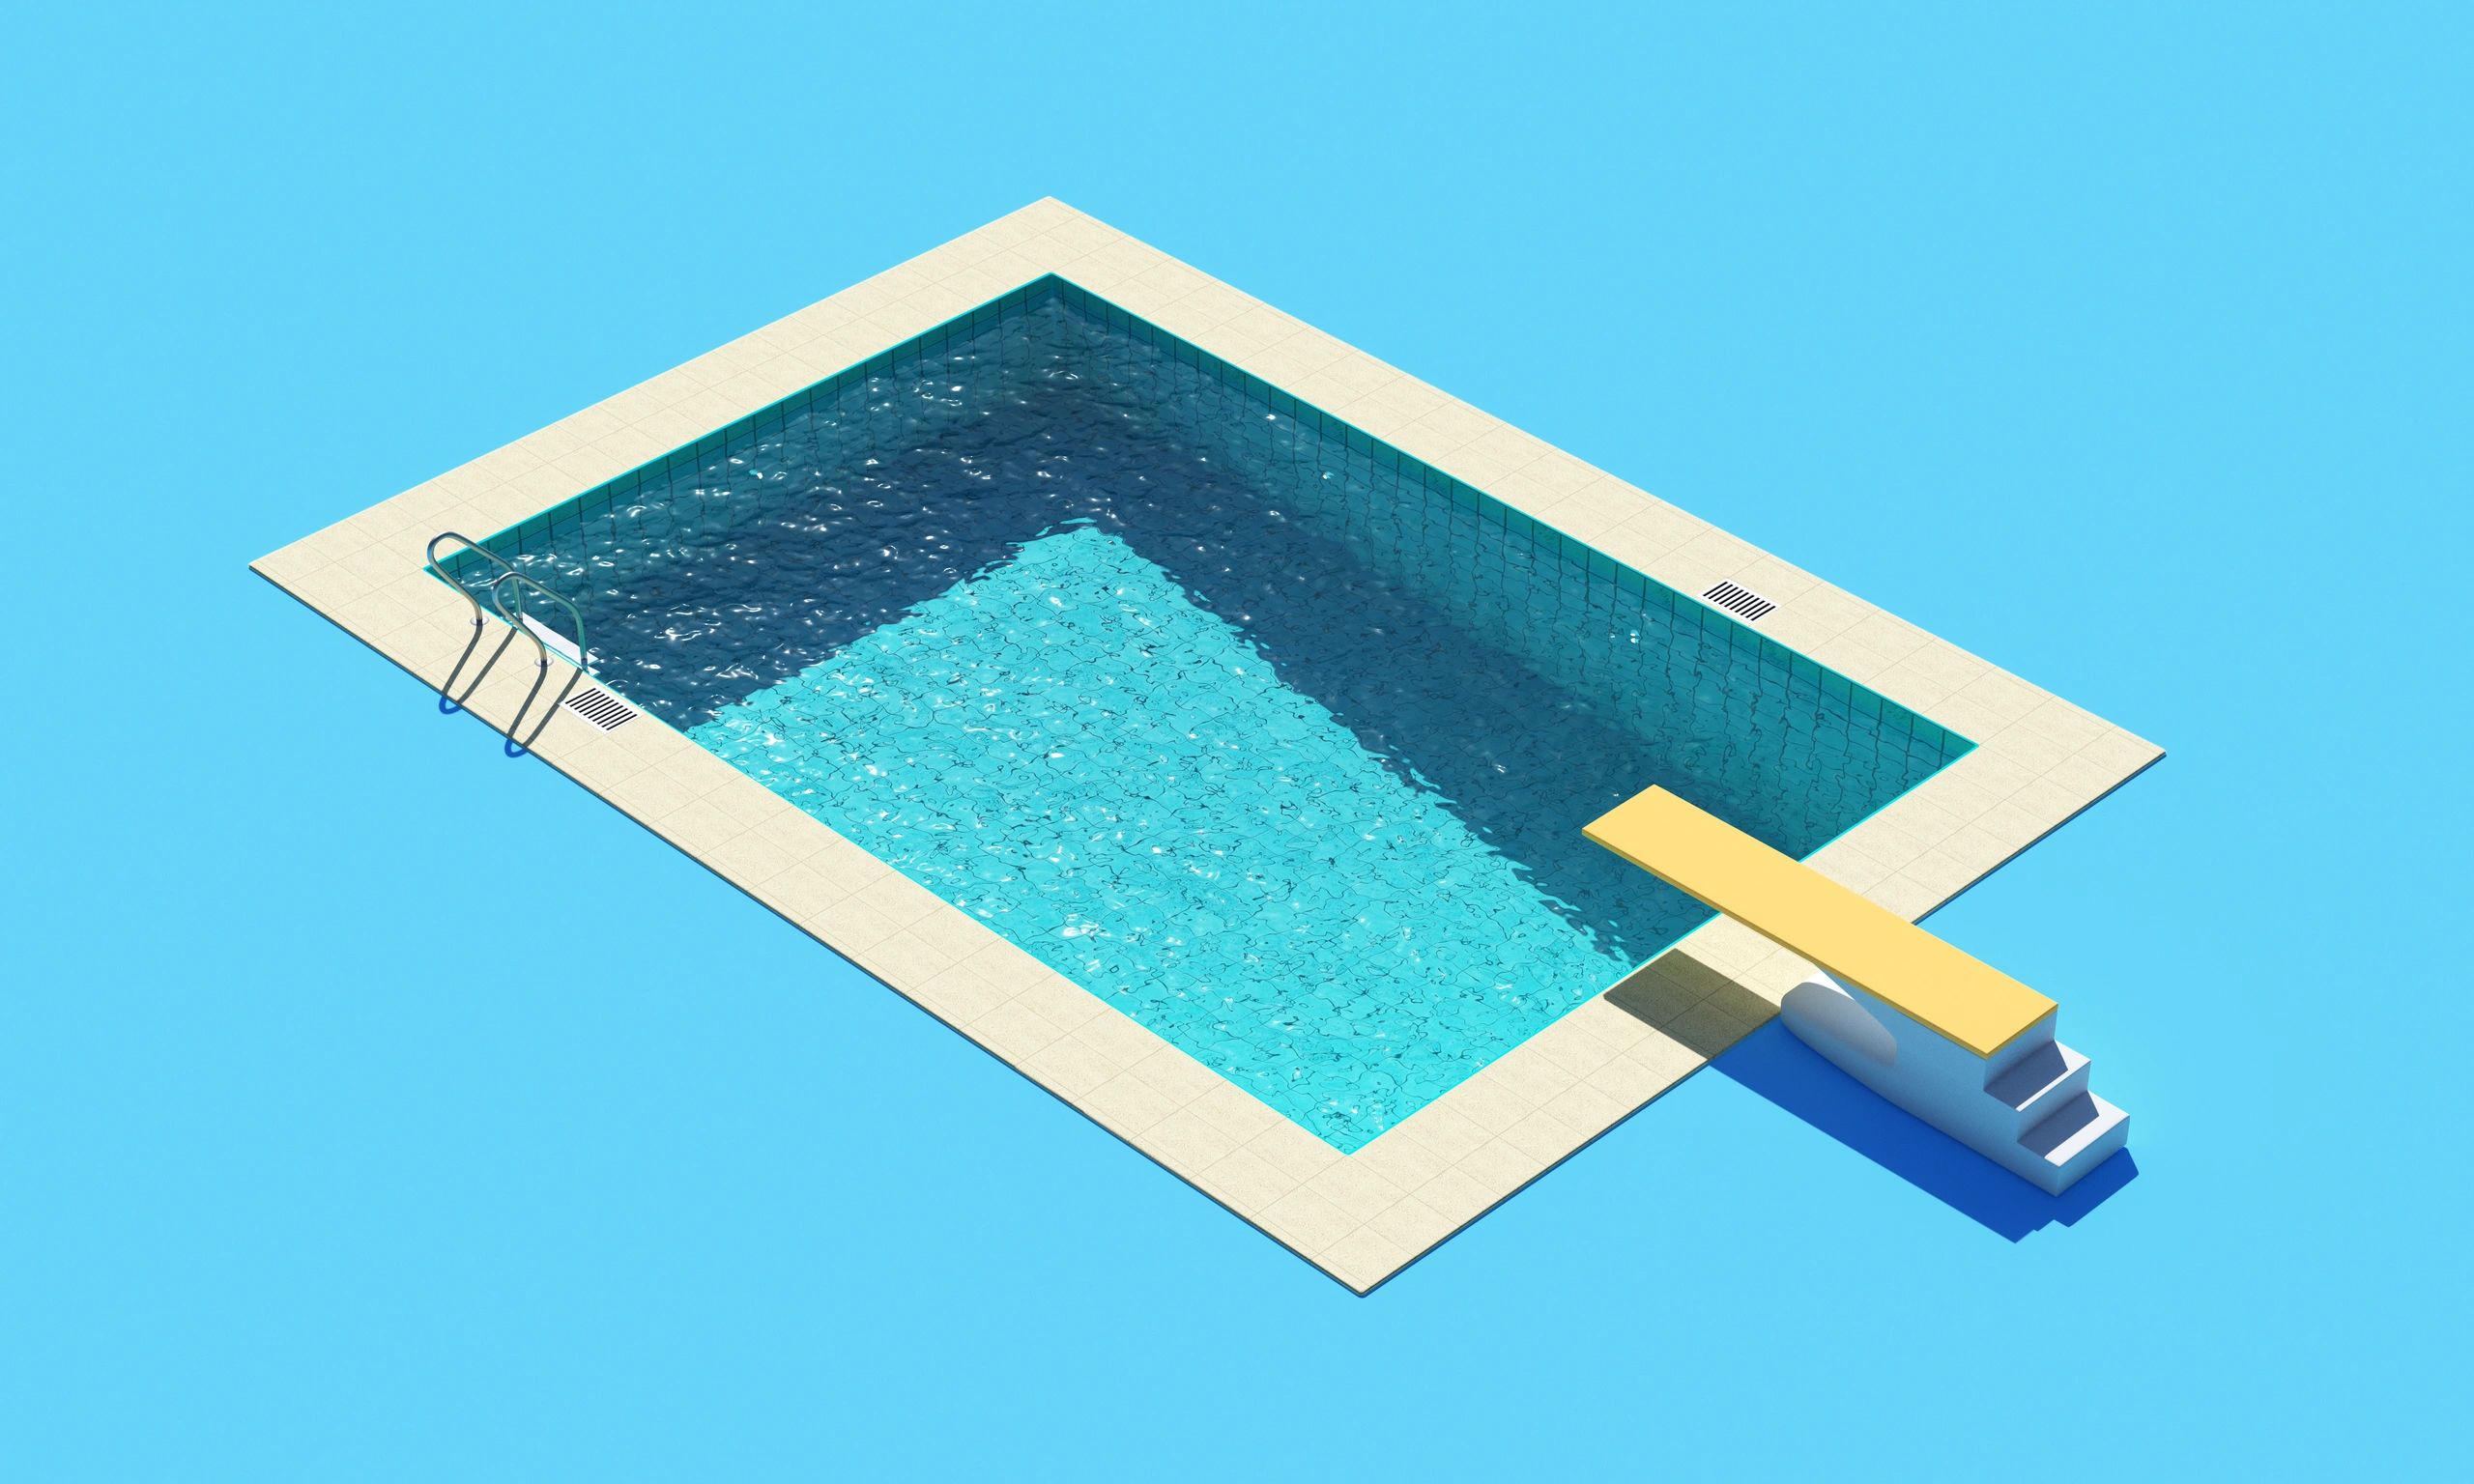
3D Pool Design
Visualize Your Pool Before You Build
Get a clear 3D pool design concept that helps homeowners and contractors plan layout, features, and permit-ready direction with more confidence.
How 3D Pool Design Helps
A strong 3D concept makes it easier to review placement, features, circulation, and overall scope before permit submission and construction begin.
01
Plan the Layout
See how the pool fits your yard, home orientation, and usable outdoor space before final decisions are made.
02
Review Key Features
Compare options like decking, baja shelves, spas, water features, and access points in a more visual format.
3D pool design gives property owners a better way to align vision, scope, and next steps before moving into permit submission.
03
Reduce Revisions
Visual planning can help catch layout concerns early and support smoother coordination with designers, builders, and permit requirements.
04
Move Forward Clearly
Once the concept is aligned, the project can move into the next phase with clearer expectations and stronger documentation.